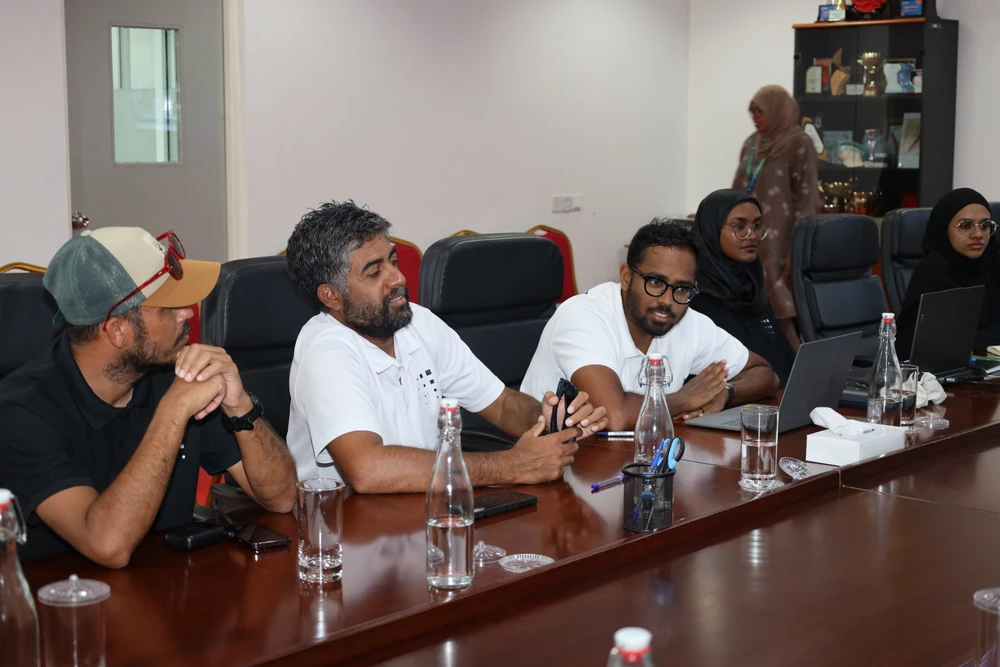
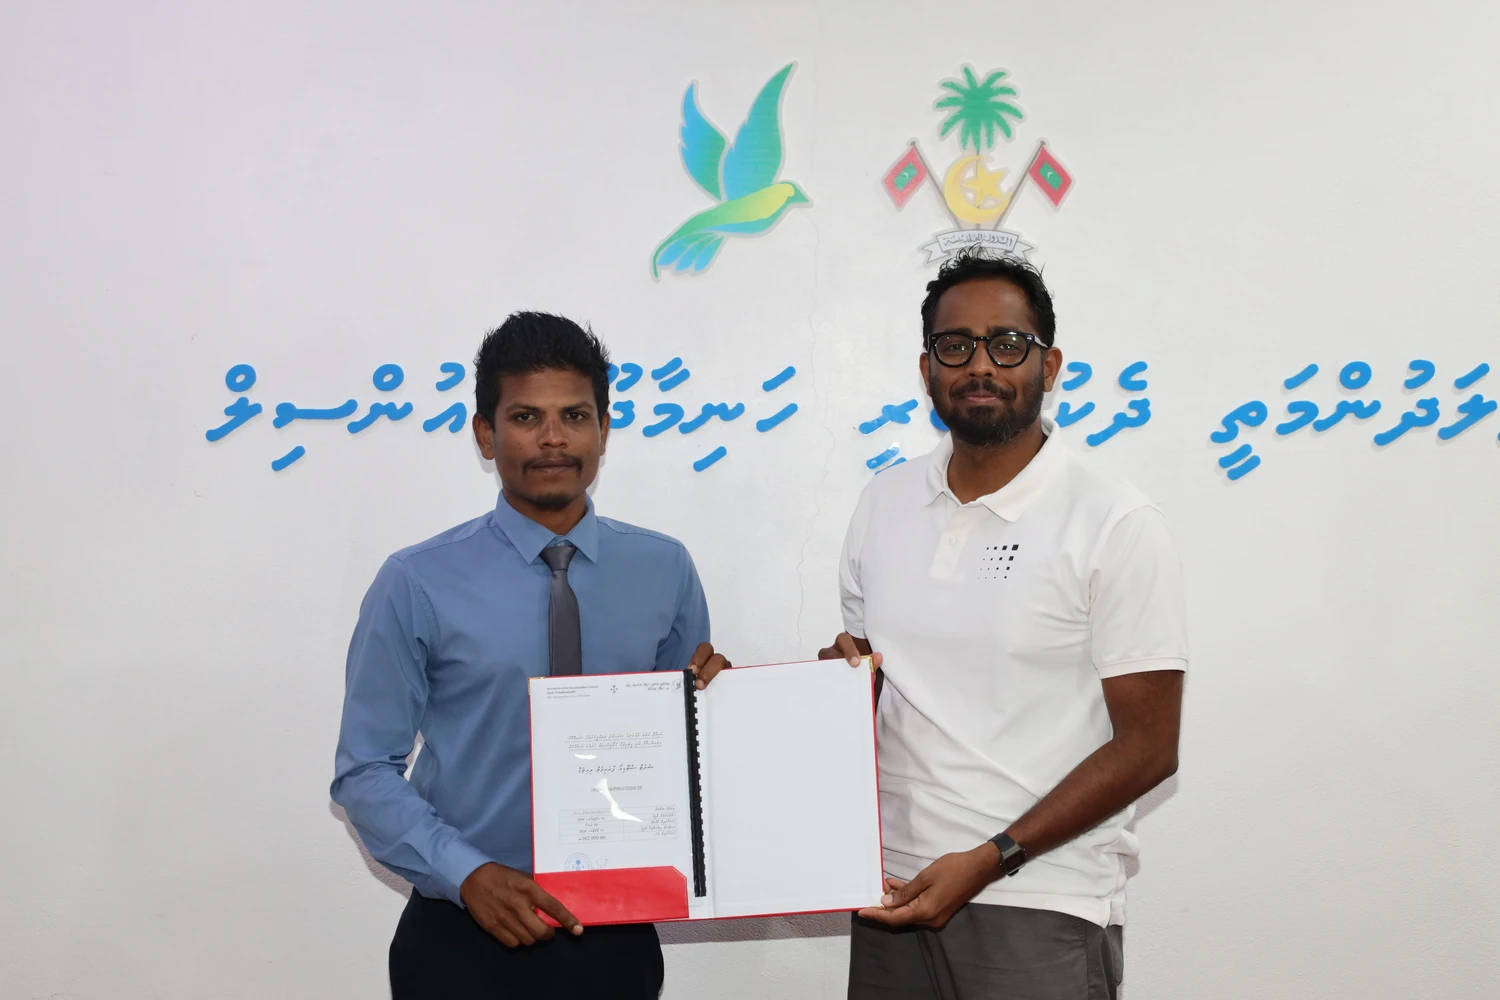

Topographic & Hydrographic Survey: Conducting land and lagoon elevation level surveys, as well as seabed depth (bathymetric) measurements.
Concept Design & Master Plan: Developing a master plan for the area featuring 3D models (including facilities such as a surfing viewing deck, huts, landscaping, parking, and public toilets).
Detailed Engineering & Architectural Drawings: Preparing detailed operational construction drawings (Architectural, Structural, Electrical, and Plumbing).
BOQ & Technical Specifications: Preparing the Bill of Quantities (BOQ) with estimated project costs and setting technical specifications for materials to be used.